
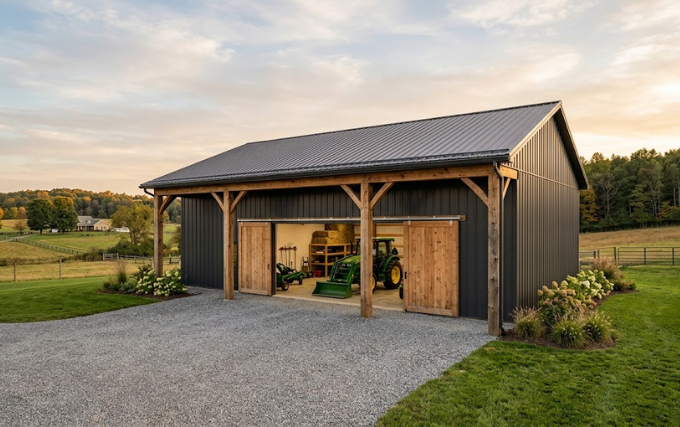
If you have ever searched for affordable building options, you may have wondered, what is a pole barn? A pole barn offers a practical way to create a large, useful structure without the cost of traditional construction.
These buildings use strong vertical posts as their main structural support. Builders place the posts deep into the ground or secure them to a suitable foundation. Then, they connect the posts with horizontal beams and framing members.
As a result, pole barns can provide spacious interiors with fewer structural obstacles. People use them for agricultural work, vehicle storage, workshops, livestock housing, equipment storage, and many other purposes.
Understanding their design, benefits, costs, and potential uses can help you decide whether one suits your property.
What Is a Pole Barn?
A pole barn is a type of post-frame building that uses large vertical posts to support the structure. Unlike traditional buildings, it does not require a continuous foundation beneath every wall.
The posts carry much of the building’s structural load. Horizontal beams connect those posts, while roof trusses support the roof system. Exterior panels then create the walls and protect the interior from weather.
Originally, farmers commonly used pole barns for storing hay, farm equipment, and livestock. Today, their applications extend far beyond agricultural properties.
For example, homeowners can use pole barns as garages, workshops, storage buildings, recreational spaces, or large hobby areas. Businesses can also use them for warehouses, commercial storage, and work facilities.
How Does a Pole Barn Work?
A pole barn relies on a simple but effective structural system. First, builders determine the building’s size, location, and layout. Next, they prepare the ground and establish the locations for the support posts.
Workers then install the vertical posts at carefully measured intervals. These posts create the main framework and transfer structural loads toward the ground.
Afterward, builders attach horizontal supports between the posts. Roof trusses connect to the upper structure and create the framework for the roof.
Finally, crews install wall panels, roofing materials, doors, windows, and other components. Depending on the design, they may also add insulation, electrical systems, plumbing, or interior walls.
This straightforward approach allows builders to complete many pole barns faster than conventional structures.
Key Features of a Pole Barn
Several features distinguish pole barns from traditional buildings. Their design focuses on strength, flexibility, affordability, and practical use.
Strong Vertical Posts
Vertical posts form the backbone of a pole barn. They support the roof and transfer loads toward the ground.
Builders typically use treated wood or other suitable structural materials. Proper installation helps the posts withstand moisture, wind, and other environmental conditions.
Large Open Interior
Pole barns often provide wide, open spaces without many interior support walls. Consequently, owners can arrange equipment, vehicles, livestock areas, or workstations more easily.
This open design also makes future changes simpler. You can often adjust the interior layout without changing the primary structure.
Simple Roof Design
Most pole barns use straightforward roof designs. A gable roof remains one of the most popular choices because it offers effective drainage and a familiar appearance.
However, owners can choose different roof styles depending on their needs, climate, and local building requirements.
Flexible Wall Options
Owners can select from several exterior materials. Metal siding remains a popular choice because it offers durability and requires relatively little maintenance.
Wood siding can provide a more traditional appearance. Some owners also combine different materials to create a customized exterior.
Customizable Doors
Large buildings need practical access points. Pole barns can accommodate wide overhead doors, sliding doors, walk-through doors, and other entry options.
Therefore, owners can design entrances around tractors, trucks, boats, recreational vehicles, or other large equipment.
Benefits of Building a Pole Barn
Pole barns offer several advantages for property owners. Their biggest strengths involve cost, flexibility, construction speed, and usable space.
Lower Construction Costs
A pole barn can cost less than many traditional buildings because its structural design requires fewer foundation materials and less complex framing.
The final price still depends on size, materials, location, labor, insulation, electrical work, and interior finishes. Even so, the simpler construction method can help control overall expenses.
Faster Construction
Traditional buildings can require extensive foundation work before framing begins. Pole barns often use a simpler foundation approach, which can shorten the construction timeline.
Once workers complete site preparation and install the main posts, they can move quickly through the framing and exterior stages.
Excellent Space Efficiency
The open interior creates valuable usable space. Instead of dividing the building into multiple small rooms, owners can organize the area according to their specific needs.
For instance, a farmer might store machinery along one side and hay on another. Meanwhile, a vehicle owner could create parking, storage, and workshop areas within one structure.
Easy Customization
Pole barns can adapt to many purposes. You can choose the building’s dimensions, doors, windows, roof style, insulation, electrical features, and interior arrangement.
Furthermore, you can plan the structure around future needs. This flexibility makes pole barns attractive to homeowners, farmers, businesses, and hobbyists.
Durable Construction
Properly designed pole barns can provide dependable performance for many years. Quality materials, appropriate drainage, strong connections, and regular maintenance all contribute to longevity.
Metal roofing and siding can offer additional protection against rain, snow, wind, and sunlight.
Simple Maintenance
Many pole barns require relatively little exterior maintenance. Metal panels, in particular, can remain attractive and functional with routine inspections and occasional cleaning.
Owners should still check the roof, siding, doors, fasteners, posts, and drainage system regularly. Early maintenance can prevent small problems from becoming expensive repairs.
Common Uses for Pole Barns
The versatility of pole barns makes them useful for many applications. Agricultural owners continue to use them for traditional purposes, while homeowners increasingly explore alternative uses.
Agricultural Storage
Farmers can store tractors, trailers, feed, hay, tools, and other equipment inside a pole barn. The large doors and open floor plan make equipment movement convenient.
Livestock Housing
Some pole barns provide shelter for horses, cattle, sheep, and other livestock. Owners can customize the interior with stalls, feeding areas, ventilation systems, and storage sections.
Proper ventilation and animal-friendly design remain essential for livestock buildings.
Vehicle Storage
A pole barn can provide valuable covered space for cars, trucks, boats, motorcycles, and recreational vehicles. Large doors can simplify access for oversized vehicles.
Workshops
People who enjoy woodworking, metalworking, mechanics, or other hobbies can transform a pole barn into a spacious workshop.
Electrical outlets, lighting, insulation, ventilation, and workbenches can make the building more comfortable and functional.
Commercial Storage
Small businesses can use pole barns for inventory, equipment, materials, or operational storage. Their flexible layouts can support changing business needs.
Are Pole Barns Suitable for Homes?
Some people wonder whether a pole barn can function as a residential building. The answer depends on local building regulations, structural requirements, design standards, and the intended use.
A residential pole-style structure may require insulation, plumbing, electrical systems, heating, cooling, windows, interior walls, and appropriate foundations.
Local authorities may also impose specific requirements for residential occupancy. Therefore, anyone considering a pole barn home should check local regulations before construction begins.
How Much Does a Pole Barn Cost?
Pole barn prices vary considerably. Building size represents one of the biggest factors, but several other elements also influence the final cost.
Material choices, labor rates, site conditions, roof design, doors, windows, insulation, electrical systems, plumbing, and interior finishes can all increase the budget.
A basic storage structure may cost much less than a fully finished workshop or residential-style building.
For an accurate estimate, compare detailed quotes from qualified local contractors. Make sure each quote covers similar materials and features so you can compare prices fairly.
Factors to Consider Before Building
A pole barn can provide excellent value, but careful planning remains important.
First, check local zoning and building requirements. Some areas require permits or impose restrictions on building size, location, setbacks, and intended use.
Next, evaluate the building site. Drainage, soil conditions, accessibility, slope, and nearby utilities can affect construction requirements.
You should also determine the building’s purpose before choosing its dimensions. A tractor storage building needs different features than a workshop or livestock shelter.
Finally, consider future needs. Building slightly larger today may prove more economical than expanding the structure later.
Pole Barn vs. Traditional Building
Pole barns and traditional buildings serve similar purposes, but their construction methods differ.
Traditional buildings often rely on more extensive foundations and conventional wall framing. In contrast, pole barns use vertical posts and post-frame construction to create the primary structure.
Consequently, pole barns can offer faster construction and flexible interior spaces. Traditional buildings may provide more architectural options for certain projects.
Your choice should depend on budget, appearance, building purpose, local regulations, and long-term requirements.
Tips for Planning a Pole Barn
Good planning can improve both the building process and the finished structure.
Start by creating a realistic budget that includes materials, labor, permits, site preparation, and additional systems.
Then, choose dimensions that match your current and future needs. Think about the equipment, vehicles, storage items, or activities that will occupy the building.
Pay attention to drainage as well. Water should move away from the structure instead of collecting around the posts or foundation.
Insulation deserves attention if you plan to work inside the building throughout the year. Proper insulation can improve indoor comfort and reduce heating and cooling demands.
Also, select doors carefully. A door that works for a car may not provide enough clearance for tractors, boats, or large machinery.
FAQs
Q: Can a pole barn withstand severe weather?
A: A properly engineered pole barn can handle many weather conditions. However, performance depends on design, materials, construction quality, soil conditions, and local climate.
Q: How long can a pole barn last?
A: A well-maintained pole barn can remain useful for decades. Proper post installation, quality materials, good drainage, and routine maintenance can support a long service life.
Q: Can you insulate a pole barn?
A: Yes. Owners can add insulation to walls and roofs. Insulation becomes especially valuable when people use the building as a workshop, office, or year-round workspace.
Q: Can a pole barn have electricity and plumbing?
A: Yes. Contractors can install electrical, plumbing, heating, cooling, and other systems when the design and local regulations allow them.
Q: Does a pole barn need a foundation?
A: Pole barns use different foundation approaches from conventional buildings. Their posts provide the primary structural support, while concrete footings, slabs, or other foundation systems can support different designs.
Conclusion
So, what is a pole barn? Simply put, it is a practical post-frame building that uses vertical posts, horizontal supports, and roof framing to create a strong and flexible structure.
Its open interior, customizable design, relatively simple construction, and wide range of applications make it an attractive option for many property owners.
Whether you need agricultural storage, vehicle protection, a workshop, livestock housing, or commercial space, a pole barn can offer useful advantages.
Before starting construction, consider your budget, site conditions, local regulations, future needs, and desired features. With thoughtful planning and quality construction, a pole barn can provide valuable space for many years.
