Pole Barn – Building Guide, Ideas, Costs, and Benefits
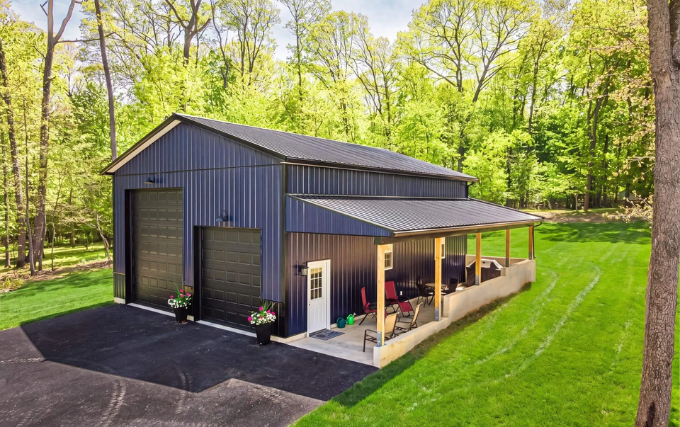
A pole barn is a simple and useful building that can give you extra space on your property. It can store farm tools, tractors, cars, boats, hay, wood, and other large items. You can also use it as a workshop, garage, animal shelter, or storage area.
Many people like a pole barn because it has a simple design. It does not need the same type of complicated structure as some traditional buildings. Also, you can build it in many sizes and styles. This makes it useful for farms, homes, businesses, and rural properties.
Before you build one, however, you should understand how it works. You should also know about the cost, materials, location, permits, and maintenance. With good planning, your pole barn can become a useful building that serves you for many years.
What Is a Pole Barn?
A pole barn is a building that uses large posts as part of its main support system. These posts hold the roof and help support the walls. The building can have open sides, closed walls, or a mix of both. Its simple frame makes it useful for many different jobs.
The posts usually connect with horizontal beams and roof supports. Builders then add metal panels or other materials to create the roof and walls. The exact design can change based on the building size, local weather, and intended use.
The name may sound like the building is only for farms. However, that is not true. A pole barn can work as a garage, workshop, storage building, equipment shelter, or business space. Therefore, homeowners can use this type of building for many different needs.
Why Are Pole Barns So Popular?
A pole barn offers a large amount of usable space. The inside can have fewer support walls, so you get a wide open area. This feature works well when you need room for tractors, vehicles, trailers, tools, or large equipment.
Another reason is flexibility. You can choose the size, roof style, wall material, doors, windows, and interior layout. You can also start with a simple design and add features later. As a result, the building can grow with your needs.
Cost can also play a role. A simple pole barn may cost less than some traditional building designs. Still, prices vary greatly. The size, location, materials, labor, foundation, doors, insulation, and electrical work can all change the final price.
The History Behind Post-Frame Buildings
This smart building style started back in the 1930s. Times were tough during the Great Depression. Farmers needed cheap ways to build big storage sheds quickly.
So, farmers started using old telephone poles to build structures. That clever idea saved them lots of money. People named these creations the Pole Barn because of those old utility poles.
Over time, building materials got much better. Today, builders use square, pressure-treated timbers instead of round telephone poles. But the main idea remains the exact same as before.
Common Uses for a Pole Barn
A pole barn can serve many purposes. Farmers often use these buildings for tractors, feed, hay, tools, and other equipment. Homeowners can use them for cars, boats, motorcycles, garden tools, and outdoor equipment.
You can also turn the building into a workshop. A large open floor gives you room for workbenches and tools. You can create areas for woodworking, repairs, crafting, metalwork, or other hobbies.
Some people use a pole barn for small business needs. For example, a contractor may need space for supplies and equipment. A landscaper may need room for trucks and lawn equipment. A small farm may need a place to store crops or machinery.
Pole Barns for Farm Equipment
Farm equipment can take up a lot of space. Tractors, combines, trailers, plows, and other machines need proper storage. A pole barn can give farmers a large covered area where they can keep this equipment away from harsh weather.
Large doors make the building easier to use. A tractor can drive inside without a problem when the door has enough height and width. You should measure your largest equipment before choosing the door size.
Good access around the building also matters. You need enough room for trucks and machines to turn. Therefore, plan the driveway and parking area at the same time as the pole barn design.
Pole Barns for Vehicle Storage
A pole barn can make an excellent vehicle storage building. It can protect cars and trucks from rain, strong sunlight, dust, and other outdoor conditions. It can also provide space for cleaning and basic maintenance.
You can build a simple open-sided shelter if you only need basic protection. However, a fully enclosed building gives more protection and security. You can also add locks, windows, insulation, and electricity for extra comfort.
If you plan to store a boat or recreational vehicle, think about height and door size. These vehicles can be much taller than regular cars. So, measure them first and leave enough space for safe movement.
Pole Barns as Workshops
A pole barn can become a comfortable workshop with the right features. The large floor area lets you arrange tools and equipment without making the room feel crowded.
First, think about the type of work you plan to do. Woodworking may need strong lighting and dust control. Auto repairs may need good ventilation and wide doors. Other hobbies may need special electrical outlets or storage areas.
You should also plan your workbenches before construction. Decide where large tools will go. Then place outlets and lights in useful locations. Good planning can make your workshop safer and easier to use.
Pole Barns for Livestock
Farm owners can use a pole barn as shelter for animals. The open design can provide protection from sun, rain, and wind. It can also allow good airflow when the building has open sides or proper ventilation.
The design should match the animals you plan to keep. Horses, cattle, goats, and other animals have different needs. You should consider their size, feeding areas, water, bedding, and movement.
Drainage becomes especially important for livestock buildings. Water and mud can create problems around the building. Therefore, choose a good site and plan the ground carefully before construction begins.
Why You Should Choose a Pole Barn
First, you save a lot of money on materials. Traditional buildings need heavy concrete foundations everywhere. But post-frame buildings only need deep holes for the strong wooden posts.
Second, you can build them extremely fast. A small team can finish the main frame in just a few days. That means you save money on labor costs, too.
Third, the inside gives you total freedom. There are no thick interior load-bearing walls in the middle. So, you can create one giant open space or divide it up later.
- Budget Friendly: Costs way less than a standard steel or brick building.
- Fast Assembly: Goes up quickly so you can use it sooner.
- Open Floor Plan: No middle walls to block your interior layout.
Choosing the Right Pole Barn Size
Size is one of the most important choices. A building that looks large at first may become crowded later. Therefore, think about everything you want to store inside.
Make a list of your vehicles, tools, equipment, and other items. Measure the largest pieces. Then add extra space around them so you can move safely.
You should also think about future needs. Maybe you plan to buy another tractor or vehicle. Maybe you want a bigger workshop later. Building a little extra space now may save money in the future.
Choosing the Right Location
The location of your pole barn can affect both cost and daily use. Choose a place that has easy access for vehicles and equipment. The driveway should connect smoothly with the building.
Drainage is also very important. Avoid low areas that collect water. A wet site can create muddy ground and other problems. Good drainage helps protect the building and keeps the surrounding area easier to use.
You should also check nearby trees, roads, power lines, and property boundaries. Local rules may require a certain distance from roads or property lines. Always check local requirements before construction.
Choosing the Right Size for Your Needs
Size is one of the most important choices you will make. Common sizes start at 24 by 32 feet for small garages. Larger farm buildings can easily reach 60 by 100 feet or more.
Think about what you want to store inside today. Then, add extra space for your future needs. Most owners wish they had built a slightly larger building later on.
Height matters just as much as floor space. If you want a car lift, get at least 12-foot tall walls. For large farm machinery, 14 or 16-foot walls work much better.
- 24×32 Feet: Great for a standard two-car garage or simple workshop.
- 30×40 Feet: Perfect for small farm equipment and extra hobby space.
- 40×60 Feet or Larger: Ideal for large farming operations or full homes.
Preparing the Building Site
Site preparation may include clearing grass, trees, rocks, or old structures. You may also need to level the ground. The amount of work depends on the condition of your property.
Good site preparation gives the building a better start. It can also improve drainage and access. However, site work can increase your total project cost.
Before construction begins, inspect the area carefully. Look for water problems and difficult soil. Also, check where underground utilities may be located. Proper preparation can prevent many problems later.
Materials Used in a Pole Barn
Most pole barn projects use several basic materials. These may include treated wood posts, beams, roof supports, metal wall panels, roof panels, fasteners, doors, and concrete.
The right materials depend on your local weather and building design. Areas with heavy snow may need a stronger roof. Areas with strong winds may need special structural planning.
Material quality also matters. Good materials can help the building last longer. However, buying the most expensive material does not always make sense. The goal is to choose materials that fit your building, budget, and local conditions.
Essential Insulation Options
Uninsulated metal structures get very cold in the winter. They also get extremely hot during sunny summer days. Plus, moisture can drip from metal roofs due to indoor condensation.
Spray foam insulation is the best choice for these structures. It fills every crack and seals air out completely. It also prevents annoying condensation from dripping down on your tools.
Fiberglass batt insulation is another popular option. It costs less money upfront than spray foam insulation. But you must install a vapor barrier to keep moisture out of the fiberglass.
Choosing Pole Barn Posts
Posts are an important part of the building structure. They support major parts of the roof and walls. Therefore, you should not treat them as a place to save money.
The post size and spacing depend on the building design. Soil conditions also matter. A professional can help determine what works for your property.
Treated wood is often used because it can better handle moisture and ground conditions. Still, the exact material should follow local building requirements and the building plans.
Choosing the Roof
The roof protects everything inside your pole barn. It also affects the building’s appearance and weather performance. Therefore, roof design deserves careful attention.
A simple sloped roof can work well for many buildings. The slope helps water move away from the roof. Some designs may use different roof shapes based on appearance or function.
You should also consider your local weather. Heavy snow, strong winds, and frequent rain can affect roof requirements. Always choose a roof design that suits your local conditions.
Choosing the Walls
You can leave some sides open if you only need basic shelter. Open walls can provide excellent airflow and make it easy to access equipment.
Fully enclosed walls offer more protection. They can keep out rain, wind, dust, and animals. They also make insulation easier if you plan to use the building all year.
Metal siding is a popular option because it can be durable and easy to maintain. You can choose different colors to make your pole barn look more attractive.
Choosing Doors
Doors should match the items you plan to move inside. A small door may work for people and small tools. Large equipment needs much larger doors.
Sliding doors can work well for many farm buildings. Roll-up doors can also provide a wide opening. The best choice depends on your budget, building design, and daily use.
Before ordering doors, measure your largest equipment. Then add enough space for safe movement. It is better to have a little extra room than to discover that your tractor cannot fit through the door.
Adding Windows
Windows can bring natural light into your pole barn. They can also provide some ventilation when they can open.
However, windows add cost. They may also need protection in certain work areas. Therefore, place them where they provide the most value.
Think about where the sun enters the building. Good window placement can make the inside brighter. It can also reduce your need for electric lights during the day.
Flooring Options
A simple dirt floor may work for basic farm storage. However, dirt can become muddy after rain. It may also create dust when vehicles move around.
Gravel offers a firmer surface. It can work well for equipment storage and some farm uses. It also costs less than a full concrete floor in many cases.
Concrete provides a smooth and strong surface. It works especially well for garages and workshops. It is easy to sweep and clean, but it can increase the total cost of your pole barn project.
Insulating a Pole Barn
Insulation depends on how you plan to use the building. If you only store tractors or outdoor equipment, you may not need much insulation.
A workshop needs more comfort. You may want to work inside during hot or cold weather. In that case, insulation can help control the indoor temperature.
You should plan insulation before finishing the walls. Also, think about the roof, doors, windows, and ventilation. A complete plan will work better than adding insulation to only one part of the building.
Heating and Cooling
A basic pole barn may not need heating or cooling. However, a workshop or finished space may need temperature control.
Fans can help move air during hot weather. Proper ventilation can also reduce heat and moisture. For colder weather, a suitable heating system may improve comfort.
Heating and cooling choices depend on the building’s size and use. They also depend on local weather. A professional can help you choose a safe system.
Electrical Planning
Electricity can make your pole barn much more useful. You may need lights, outlets, fans, tools, chargers, or other equipment.
Plan outlet locations before construction. Think about where you will place workbenches and large machines. This makes the final layout easier to use.
Electrical work should follow local safety rules. A qualified electrician can install the system safely. Good planning can also prevent expensive changes after the walls are finished.
Lighting Ideas
Good lighting makes a building safer. It also makes work easier. Large buildings often need several lights instead of one central fixture.
LED lights can provide bright light and use less energy than many older lighting options. You can also use motion sensors in areas that do not need constant lighting.
Natural light can help during the day. Therefore, windows and skylights may reduce your need for electric lighting. However, choose these features based on your building’s use and local conditions.
Ventilation
Ventilation is important in many pole barn designs. Good airflow can help control heat, moisture, dust, and odors.
Open-sided buildings naturally provide a lot of airflow. Enclosed buildings may need vents, windows, fans, or other systems.
Livestock buildings need special attention to airflow. Animals need fresh air without harmful drafts. Workshops may also need ventilation when you use paints, chemicals, or other materials.
DIY vs Hiring a Professional Builder
Building a simple Pole Barn kit yourself saves money. Kit packages come with all pre-cut lumber, metal, and hardware included. If you have great woodworking skills, you can do it with friends.
However, setting tall posts perfectly straight is tricky work. If your posts align wrong, your roof trusses will not fit right. Mistakes during framing take lots of time and money to fix.
Hiring a professional crew speeds up the entire job. Experienced crews have heavy cranes and special tools for fast assembly. They also know local building codes and handle permits for you.
How Much Does a Pole Barn Cost?
The cost of a pole barn depends on many factors. Size is one of the biggest factors. A small storage building costs less than a large equipment building with many features.
Materials also affect the price. Metal siding, insulation, windows, large doors, concrete, electrical systems, and interior finishes can increase the total.
Labor and site preparation also matter. A difficult site may require more work. Local material and labor prices can also change the final amount. Therefore, local quotes provide the best estimate for your project.
Ways to Reduce Costs
Start by deciding what you really need. A simple building can cost less than one filled with extra features. You can add some features later if the design allows it.
Compare quotes from several builders. Ask each builder what the price includes. A low quote may leave out site work, doors, electrical work, or other important items.
You can also choose practical materials. However, do not reduce costs by ignoring structural needs. Saving money today is not helpful if it creates expensive repairs later.
Pole Barn Maintenance
Regular maintenance can help your pole barn stay in good shape. Start by checking the roof. Look for loose fasteners, damaged panels, rust, or leaks.
Next, inspect the walls and doors. Make sure doors move correctly. Replace broken hardware before it causes bigger problems.
You should also watch the ground around the building. Water should move away from the structure. Clean drainage areas when needed. Small maintenance jobs can prevent larger repairs.
Common Pole Barn Problems
Poor drainage can create major problems. Water can collect near the building and make the ground soft. It can also create muddy areas around entrances.
Another common problem is choosing a building that is too small. Owners sometimes forget to leave space around stored items. This can make the building difficult to use.
Poor planning can also create problems with electricity and lighting. Think about your future needs before construction. A clear plan can save both time and money.
Pole Barn Permits and Building Codes
Building rules vary from one location to another. Some areas require permits for storage buildings. Other areas may have special rules for agricultural structures.
You may need to check property setbacks, height limits, electrical rules, and structural requirements. The rules may also change based on how you plan to use the building.
Do not assume that you can build without checking. Contact the appropriate local authority before starting. Following the rules can help you avoid fines, delays, and expensive changes.
Hiring a Pole Barn Builder
A skilled builder can make the project easier. Start by finding contractors who have experience with this type of building.
Ask for examples of previous work. You can also ask for references from past customers. This can help you understand the builder’s quality and reliability.
Always request a written estimate. The estimate should clearly explain labor, materials, site preparation, doors, flooring, and other features. Clear pricing can reduce confusion later.
Building a Pole Barn Yourself
Some experienced property owners choose to build their own structures. DIY construction can reduce labor costs. However, it requires time, tools, knowledge, and careful planning.
A small storage building may be easier for an experienced DIY builder. Larger buildings can become much more complicated. Structural work also requires careful attention to safety.
Know your limits before starting. You can handle some tasks yourself and hire professionals for others. This approach may help you save money without taking unnecessary risks.
Eco-Friendly Building Features
Post-frame construction uses far less concrete than standard buildings. Less concrete usage means a much smaller carbon footprint for your project. That makes this building style very eco-friendly from the start.
You can easily mount heavy solar panels onto metal roofs. Metal roofs hold solar brackets tightly without leaking water. Generating your own green electricity saves money on monthly power bills.
Also, collect rainwater runoff using big gutters and storage barrels. You can use captured rainwater to water your garden or wash dirty trucks. It is a smart, simple way to save water.
Benefits of a Pole Barn
A pole barn provides several benefits. One major benefit is open space. You can store large equipment without dealing with many interior walls.
Another benefit is flexibility. You can use the same building for storage, work, farming, or vehicles. You can also change the inside later.
The simple design can also offer good value. Still, the cost depends on the project. Good planning, proper materials, and skilled construction remain important.
Disadvantages of a Pole Barn
A pole barn may not be right for every property. Some homeowners prefer the appearance of traditional buildings. Others may need a fully finished building from the start.
The design also needs proper construction. Poor post placement, weak connections, bad drainage, or poor roof work can cause problems.
Some locations may also have strict building rules. Therefore, check local requirements before making plans. A building that works well on one property may not work the same way somewhere else.
Making a Pole Barn Look Attractive
A pole barn does not have to look plain. Modern materials can create a clean and attractive appearance.
Start by choosing a color that matches your property. You can also use different trim colors around doors and windows. Good lighting can improve the appearance at night.
Landscaping can help too. A gravel driveway, grass, trees, and simple walkways can make the building look more finished. Good design can help the building fit naturally into its surroundings.
Pole Barn vs. Traditional Building
A traditional building and a pole barn can both provide useful space. However, their construction methods are different.
A pole-style design often focuses on a simple frame and large open areas. A traditional building may use a different foundation and framing system.
The right choice depends on your goals. Think about cost, appearance, size, use, local rules, and future needs. Then compare several options before making your decision.
How to Plan Your Pole Barn Project
Start by writing down the main purpose. Decide whether you need storage, a garage, a workshop, animal shelter, or another type of space.
Next, measure your equipment and choose a size. Think about doors, windows, flooring, electricity, insulation, and lighting. Planning these details early can prevent problems later.
Finally, create a realistic budget. Get local estimates and keep some extra money available for unexpected costs. Good planning can make your pole barn project much easier.
How to Protect Your Investment
Protecting your building starts with good construction. Use suitable materials and follow the approved plans. Make sure water drains away from the building.
Regular inspections also help. Look at the roof, walls, doors, posts, and drainage areas. Fix small issues before they become large repairs.
Keep the inside organized too. Store equipment safely and avoid blocking doors. A clean and organized pole barn is easier to use and maintain.
Is a Pole Barn a Good Investment?
A pole barn can be a good investment when it solves a real problem. Extra storage can protect equipment and reduce clutter around your property.
A workshop can support hobbies or business work. A garage can protect vehicles. A farm building can protect valuable machinery from the weather.
However, the value depends on location, quality, size, and demand. Before building, consider how often you will use the space. Also, think about your needs several years from now.
Final Tips Before Building
Do not rush into construction. First, decide exactly what you want from your pole barn. Make a list of your current needs and future plans.
Next, check the property. Look at drainage, access, utilities, trees, and property lines. Then check local building rules and permit requirements.
Finally, compare builders and prices. Ask clear questions and read the estimate carefully. With the right planning, you can create a building that gives you useful space for many years.
FAQs
Q: How long can a pole barn last?
A: A well-built pole barn can last for many years. Its lifespan depends on construction quality, materials, weather, drainage, and maintenance. Regular inspections can help you find small problems before they become serious.
Q: Is a pole barn cheaper than a traditional building?
A: It can be cheaper in many situations. The simple design can reduce some construction costs. However, the final price depends on size, materials, labor, site preparation, doors, flooring, insulation, and other features.
Q: Can I turn a pole barn into a home?
A: Some people convert these buildings into living spaces. However, this requires much more work than basic storage. You may need insulation, plumbing, electricity, heating, cooling, windows, and other systems. Local residential building rules will also apply.
Q: Can a pole barn have a concrete floor?
A: Yes. Concrete works well for garages, workshops, and equipment storage. It provides a strong and smooth surface. However, it can increase the project cost. You should plan the floor before construction begins.
Q: Does a pole barn need insulation?
A: Not always. A basic storage building may not need insulation. However, a workshop or finished space may benefit from it. Insulation can help control indoor temperatures and improve comfort throughout the year.
Conclusion
A pole barn is a smart and simple building. It uses poles for strength. Many people choose a pole barn for farms and more. The open space helps every day. Costs stay low and work goes fast. Care for your pole barn and it lasts long. Start with a good plan. Then enjoy the benefits. A pole barn makes life easier on any land. Learn more and build one soon.