
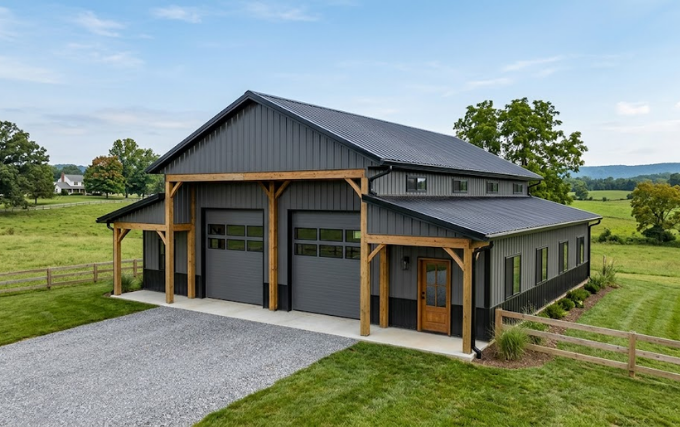
Building a strong and practical structure does not always require a huge budget. Many property owners choose pole barn construction because it offers flexibility, durability, and cost-effective results. This building method works well for farms, workshops, garages, storage areas, livestock shelters, and commercial spaces.
Unlike traditional buildings, pole barns use strategically placed vertical posts to support the main structure. This approach reduces the need for a conventional foundation and can simplify the entire building process. As a result, owners can create spacious structures while controlling construction expenses.
What Is Pole Barn Construction?
Pole barn construction uses large vertical posts that support the roof and walls. Builders place these posts deep into the ground or secure them with suitable foundation systems. Horizontal framing members then connect the posts and create a strong structural framework.
The design originated from agricultural buildings, where farmers needed affordable spaces for equipment, animals, hay, and supplies. Over time, the concept evolved into a versatile construction method for residential, commercial, and recreational applications.
Today, modern pole barns can include insulation, electrical systems, plumbing, finished interiors, windows, doors, and climate control. Therefore, owners can customize these structures for many different purposes.
Why Choose a Pole Barn?
Cost remains one of the biggest reasons people choose this construction method. A pole barn generally requires fewer foundation materials than many conventional buildings. Furthermore, its straightforward framing system can reduce labor requirements.
Another major advantage involves flexibility. Owners can select different dimensions, roof styles, siding materials, doors, windows, and interior layouts. Consequently, each structure can match the property’s purpose and available space.
Pole barns also provide large open areas. Fewer interior support walls allow owners to store large equipment or create spacious work areas. That benefit makes these buildings particularly useful for agricultural and commercial operations.
Additionally, construction can move relatively quickly when crews plan the project properly. Faster construction may reduce labor costs and allow owners to use their new building sooner.
Common Uses for Pole Barns
Pole barns serve many purposes because their basic design supports both simple and advanced layouts.
Agricultural Storage
Farmers often use pole barns to protect tractors, trailers, harvesting equipment, hay, and other supplies. The wide interior provides convenient access for large machinery.
Workshops
A pole barn can become a comfortable workshop for woodworking, automotive projects, fabrication, or equipment repairs. Owners can add electrical outlets, lighting, workbenches, ventilation, and insulation.
Garages
Many homeowners choose pole barns as oversized garages. The open layout can accommodate multiple vehicles, recreational equipment, motorcycles, boats, or trailers.
Livestock Shelters
Farm operations can use these structures to provide animals with protection from harsh weather. Proper ventilation and thoughtful layouts can create healthier and more comfortable spaces.
Commercial Buildings
Small businesses can use pole barns for warehouses, storage facilities, equipment buildings, retail spaces, and operational areas. Owners can customize the interior according to their business requirements.
Residential Spaces
Some modern pole barns feature finished interiors that support offices, living areas, guest spaces, or recreational rooms. However, residential applications require careful planning and compliance with local building requirements.
Planning a Pole Barn Project
Good planning creates a smoother construction experience. Before purchasing materials, determine how you intend to use the building.
Start by selecting an appropriate location on the property. Consider drainage, accessibility, soil conditions, property boundaries, utilities, and future expansion. A poorly chosen location can create expensive problems later.
Next, determine the required building dimensions. Think about the equipment, vehicles, storage items, or activities that will occupy the space. Adding some extra room during the planning stage can provide valuable flexibility later.
You should also decide where doors and windows will go. Large equipment may require oversized doors, while workshops and living areas may benefit from additional windows and natural light.
Finally, establish a realistic budget. Include materials, labor, permits, site preparation, utilities, insulation, interior finishes, and potential unexpected expenses.
Choosing the Right Site
Site selection plays an important role in long-term performance. A level or appropriately graded area can simplify preparation and improve drainage.
Avoid locations that regularly collect standing water. Excess moisture can create problems around foundations, posts, flooring, and stored equipment.
Soil conditions also deserve attention. Different soil types can affect post installation and structural requirements. A professional can evaluate the site and recommend suitable foundation and drainage solutions.
Accessibility matters as well. Make sure vehicles and equipment can reach the building comfortably. Consider driveway width, turning space, loading areas, and future traffic patterns.
Selecting Building Materials
Material selection influences durability, appearance, maintenance, and overall cost.
Pressure-treated posts often serve as important structural components because they can withstand outdoor conditions when builders select and install them correctly. Quality lumber also helps create a dependable framing system.
Metal siding remains a popular choice because it offers durability and relatively simple maintenance. Steel roofing provides another practical option for many pole barns.
Insulation becomes important when owners plan to heat or cool the interior. Several insulation systems exist, and the best option depends on the building’s climate, purpose, and design.
Doors also require careful consideration. Sliding doors can provide wide openings for equipment, while overhead doors offer convenient operation for garages and workshops.
Understanding the Foundation
Although pole barns often use a different foundation approach than traditional buildings, the foundation still deserves serious attention.
Builders must install structural posts at appropriate depths and use suitable methods according to local conditions. Soil type, building size, wind exposure, frost conditions, and structural loads can influence foundation requirements.
Some projects use concrete around or beneath structural posts, while others use alternative systems. The appropriate method depends on engineering requirements and local regulations.
A strong foundation helps the building handle everyday loads and severe weather. Therefore, owners should never treat foundation planning as an area for unnecessary shortcuts.
Roof Design and Structural Strength
The roof protects everything inside the building, so its design requires careful planning. Common pole barn roofs use simple slopes because they provide effective drainage and straightforward construction.
Roof pitch can affect appearance, drainage, attic space, and material requirements. Snowy regions may require designs that handle significant snow loads, while areas with strong winds need appropriate wind-resistant construction.
Proper connections between posts, beams, rafters, and roof components also matter. Every structural component works together to transfer loads safely toward the foundation.
Professional structural guidance can help determine suitable dimensions and connections, especially for large buildings or locations with demanding weather conditions.
Insulation and Weather Protection
A basic storage barn may not need extensive insulation. However, heated workshops, offices, livestock areas, and finished interiors often require better thermal control.
Insulation helps reduce heat transfer through walls and ceilings. Consequently, the building can maintain a more comfortable interior while potentially reducing heating and cooling demands.
Weatherproofing also protects the structure from moisture. Proper roof installation, flashing, siding, gutters, and drainage can help keep water away from vulnerable areas.
Ventilation deserves attention too. Good airflow can reduce condensation and improve indoor conditions. Agricultural buildings especially benefit from carefully planned ventilation.
Electrical and Plumbing Considerations
Electrical and plumbing systems can transform a basic barn into a highly functional building. However, owners should plan these systems before construction reaches the finishing stage.
Determine where you need lights, outlets, equipment connections, switches, and electrical panels. Workshops may require dedicated circuits for power-hungry tools.
Plumbing requirements vary according to the building’s purpose. A simple storage building may need no plumbing, while an office, workshop, or livestock facility may require water and drainage systems.
Qualified professionals should handle electrical and plumbing installations according to applicable codes. Proper planning also makes future upgrades easier.
Permits and Building Regulations
Local regulations can influence nearly every part of a pole barn project. Requirements may cover setbacks, building size, structural design, electrical systems, plumbing, zoning, and occupancy.
Before construction begins, contact the relevant local authority and determine which permits apply to your project. Requirements can vary significantly between locations.
Ignoring regulations can create expensive complications. In some cases, authorities may require changes, inspections, or additional documentation.
Therefore, checking local requirements early can prevent unnecessary delays and unexpected costs.
Hiring a Professional Builder
Some experienced property owners handle portions of construction themselves. However, larger or more complex projects often benefit from professional assistance.
A qualified contractor can help with site preparation, structural planning, material selection, installation, and code compliance. Professionals also understand local construction conditions and common project challenges.
When comparing contractors, examine their previous work and experience with similar buildings. Ask for detailed estimates and clarify what each estimate includes.
Communication matters throughout the project. Discuss the building’s dimensions, materials, doors, insulation, electrical needs, timeline, and budget before work begins.
Maintaining a Pole Barn
Regular maintenance can extend the useful life of the structure. Inspect the roof periodically for damaged panels, loose fasteners, leaks, and debris.
Check exterior walls and doors for signs of wear. Address small problems before they develop into expensive repairs.
Drainage also requires regular attention. Keep gutters and downspouts clear so rainwater moves away from the building.
Inspect structural areas for unusual movement, moisture damage, pest activity, or other concerns. Prompt repairs can protect both the structure and its contents.
How Much Does Pole Barn Construction Cost?
Project costs vary widely because several factors influence the final price. Building size, materials, site conditions, labor rates, insulation, doors, windows, utilities, and interior finishes all affect the budget.
A basic storage structure can cost considerably less than a fully finished workshop or living space. Similarly, difficult site conditions can increase preparation expenses.
The best approach involves creating a detailed project estimate before construction begins. Include both expected expenses and a contingency amount for unexpected costs.
Rather than focusing only on the initial price, consider long-term value. Durable materials, efficient insulation, good drainage, and quality construction can reduce future maintenance expenses.
Advantages and Limitations
Pole barns offer several important benefits. They provide large open interiors, flexible designs, relatively simple construction, and strong value for many applications.
At the same time, they have limitations. Poor planning, unsuitable materials, inadequate drainage, or improper installation can reduce performance.
Local weather also influences design requirements. Buildings in areas with heavy snow, hurricanes, strong winds, or extreme temperatures may require specialized engineering.
Understanding both advantages and limitations helps owners make better decisions before construction begins.
Conclsuion
Pole barn construction provides a practical way to create strong, flexible, and affordable buildings. Its straightforward structural concept works for farms, workshops, garages, storage facilities, businesses, and many other applications.
Successful projects start with careful planning. Choose the site thoughtfully, understand local regulations, select appropriate materials, and design the structure around its intended use.
Most importantly, do not sacrifice structural quality to reduce short-term expenses. A properly planned and professionally constructed pole barn can provide dependable service for many years.
With the right design and maintenance approach, a pole barn can become much more than a simple storage building. It can serve as a valuable workspace, agricultural facility, commercial property, or customized structure that meets changing needs.
