
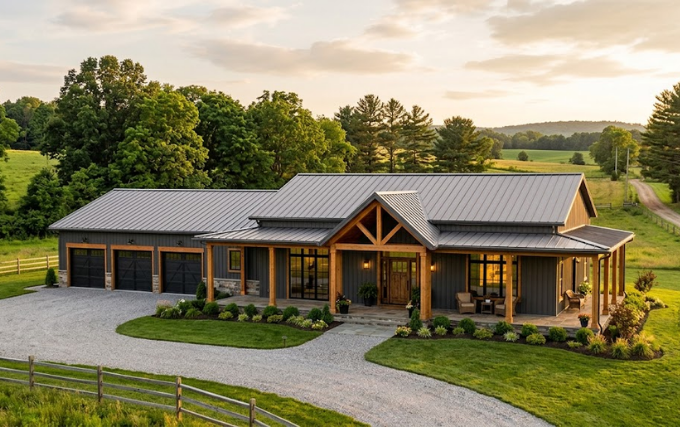
A pole barn house combines practical post-frame construction with the comfort of a modern home. This style gives homeowners plenty of room for living, storage, hobbies, and work. Moreover, it offers flexible design possibilities that can suit both rural properties and modern lifestyles.
Morton Buildings has helped popularize durable post-frame structures for residential and other uses. The company offers home and cabin projects, shop-houses, garages, hobby buildings, farm structures, and more. Its residential portfolio also shows how homeowners can turn a post-frame structure into an attractive custom home.
What Is a Pole Barn House?
A pole barn house uses post-frame construction to create the main structure of a home. Builders place strong vertical posts into the foundation system and connect them with structural framing. The walls and roof then create a large, open building envelope.
Originally, builders mainly used this construction method for agricultural buildings. Today, homeowners use similar designs for garages, workshops, hobby spaces, barndominiums, and full-time residences.
One major advantage involves the large interior space. The design can reduce the need for many interior support walls. As a result, homeowners can create open kitchens, spacious living rooms, large workshops, or combined living-and-working areas.
Morton Buildings describes shop-houses and barndominiums as buildings where the shop usually occupies the larger part of the footprint. However, the design can also include additional living space, including two-story layouts.
How Morton Buildings Fits Into Pole Barn Homes
Morton Buildings focuses on post-frame construction across several building categories. Its residential offerings include homes, cabins, garages, hobby buildings, and shop-house designs.
The company also provides design support and a 3D Studio tool. Homeowners can use the tool to visualize details such as building dimensions, roof pitch, ceiling height, doors, windows, materials, posts, and concrete.
That approach can make the planning process easier. Instead of imagining every detail from a basic drawing, homeowners can explore different configurations before construction.
Morton’s project catalog also features completed residential buildings. For example, its portfolio includes homes with porches, cupolas, shutters, wainscot, steel siding, and insulation packages.
Key Features of a Pole Barn House
A pole barn house can include many features found in conventional homes. However, its structural design creates several unique possibilities.
1. Open Interior Layouts
Large clear spaces make post-frame homes suitable for open floor plans. You can combine the kitchen, dining room, and living room into one connected area.
Furthermore, you can reserve another section for a garage, workshop, studio, or storage area.
2. High Ceilings
High ceilings can make a home feel larger and brighter. They also provide additional room for lofts, storage platforms, large windows, or dramatic lighting.
A taller structure can work especially well when the homeowner wants a spacious great room.
3. Large Doors
Pole barn houses often work well with oversized doors. Homeowners can add large garage doors for vehicles, boats, recreational equipment, or workshop access.
For example, a combined home and workshop can place the living area beside a large garage section.
4. Steel Exterior Options
Steel can provide a clean, durable exterior appearance. Morton Buildings uses its Hi-Rib Steel on residential projects, while some completed homes also combine steel with other exterior materials.
You can select colors that complement the surrounding property. Wainscot can also create visual contrast around the lower portion of the exterior.
5. Insulation
Insulation plays an important role in residential comfort. A properly planned insulation system helps maintain indoor temperatures throughout changing seasons.
Morton Buildings offers its Energy Performer Insulation Package on some projects. Several residential examples in its project catalog feature this package.
6. Porches
A porch can transform the exterior appearance of a pole barn house. It also creates an outdoor area for relaxing, entertaining, or enjoying the surrounding landscape.
Wrap-around porches can create an especially welcoming farmhouse appearance. Meanwhile, a smaller front porch can give the building a cleaner modern look.
Benefits of a Pole Barn House
Pole barn homes offer several advantages for homeowners who want flexible space.
Flexible Design
One of the biggest benefits involves design freedom. You can create different room sizes, ceiling heights, garage areas, porches, and storage spaces.
Consequently, the same basic construction approach can produce very different homes.
Efficient Use of Space
The large structural footprint allows homeowners to combine multiple functions. For instance, one building can include bedrooms, bathrooms, a kitchen, a living room, a garage, and a workshop.
This arrangement can reduce the need for separate buildings on the property.
Excellent Workshop Potential
People who enjoy woodworking, vehicle projects, farming, crafting, or other hobbies can benefit from dedicated workshop space.
A shop-house design can place the workshop next to the living area. That setup provides convenience without forcing the homeowner to build a completely separate structure.
Custom Appearance
A pole barn house does not have to look like a traditional agricultural barn. Modern siding, windows, porches, roof designs, shutters, and decorative elements can create a residential appearance.
Morton’s completed projects demonstrate this flexibility. Some homes combine steel exteriors with wainscot, porches, shutters, and cupolas.
Multi-Purpose Living
Modern homeowners often need more than bedrooms and living rooms. They may also need offices, gyms, workshops, garages, entertainment rooms, or storage.
A pole barn house can accommodate these needs within one large structure.
Popular Pole Barn House Design Ideas
Your floor plan should reflect how you actually use your property. Therefore, consider your daily routines before choosing the final design.
Modern Farmhouse
A modern farmhouse design can combine steel siding with large windows, a covered porch, and simple roof lines.
White, gray, black, beige, and earthy colors can create a clean farmhouse appearance. Wooden accents can add warmth without changing the structural concept.
Barndominium Style
Barndominiums combine residential space with a large garage or workshop. This option suits homeowners who want practical workspace close to their living areas.
You could place bedrooms and common areas on one side while reserving the other side for vehicles, equipment, or hobbies.
Ranch-Style Home
A single-story ranch layout works well for homeowners who prefer easy movement between rooms. Morton Buildings specifically describes ranch homes as single-story homes where the living area forms the larger portion of the footprint.
A ranch design can include three or four bedrooms, an open kitchen, a spacious living room, and an attached garage.
Loft Design
A loft can add useful space without requiring a completely separate floor. You can use it as an office, guest room, reading area, storage space, or entertainment room.
High ceilings make this concept particularly attractive.
Rustic Retreat
A rural property can benefit from a rustic pole barn house. Natural colors, wood accents, a large porch, exposed interior elements, and traditional windows can create a comfortable countryside appearance.
This approach works especially well on farms, wooded properties, and large rural lots.
Modern Monoslope Design
A single-slope roof can give a pole barn house a contemporary appearance. Morton Buildings currently promotes a modern monoslope design as one of its building options.
The simple roofline can complement large windows and modern exterior finishes. It can also create an eye-catching alternative to the traditional gable roof.
Interior Planning Ideas
Good interior planning can make a large pole barn house feel comfortable rather than empty.
Start with the rooms you use most often. Place the kitchen, dining area, and living room near each other if you enjoy an open social space.
Next, think about privacy. Bedrooms can sit farther away from the main entertaining areas.
A mudroom near the garage can provide space for shoes, coats, tools, and outdoor equipment. Likewise, a dedicated laundry room can help keep everyday tasks organized.
If you plan to operate a workshop, consider separate entrances. This arrangement can keep work-related traffic away from private living spaces.
Exterior Design Ideas
The exterior deserves as much attention as the floor plan. After all, it determines the home’s first impression.
Consider adding a covered porch for a welcoming entrance. Shutters can provide a traditional farmhouse character, while large windows can create a modern appearance.
Wainscot can also add visual interest by separating the lower exterior from the main siding. Several Morton residential projects use wainscot as a decorative feature.
Cupolas offer another classic option. They can give a barn-inspired structure a distinctive silhouette.
What to Consider Before Building
Before construction begins, evaluate your property carefully.
First, check local zoning requirements. Building codes, setbacks, permits, and residential requirements can vary by location.
Next, examine the building site. Drainage, access, utilities, soil conditions, and grading can affect the project.
Your budget also needs careful planning. The building shell represents only one part of the overall cost. Interior finishes, plumbing, electrical work, heating, cooling, flooring, cabinets, fixtures, and concrete can add substantial expenses. Morton’s home-planning material highlights these additional costs when discussing residential shell options.
Finally, decide how you want to use the building several years from now. A flexible layout can make future changes much easier.
Is a Morton Building Suitable for a Pole Barn House?
Morton Buildings offers several residential building categories that can fit different lifestyles. Its current consultation options include home and cabin projects as well as shop-house and barndominium designs.
The company also showcases completed residential projects with different sizes, exterior finishes, porches, insulation packages, windows, shutters, and decorative features.
However, the right choice depends on your property, budget, local regulations, desired floor plan, and intended use. A professional consultation can help you determine which structure fits your project.
Conclusion
A pole barn house can provide a practical alternative to conventional home construction. Its post-frame structure supports open layouts, large spaces, flexible designs, and multi-purpose living.
Morton Buildings offers residential designs that demonstrate how far modern post-frame construction has evolved. Homeowners can explore ranch homes, cabins, shop-houses, hobby buildings, and custom residential projects.
Whether you want a modern farmhouse, rustic retreat, barndominium, ranch home, or workshop combination, careful planning remains essential. Start with your lifestyle, property, budget, and future needs. Then build the design around those priorities.
With the right layout and exterior details, a pole barn house can become much more than a simple barn. It can become a comfortable, functional, and distinctive place to call home.
